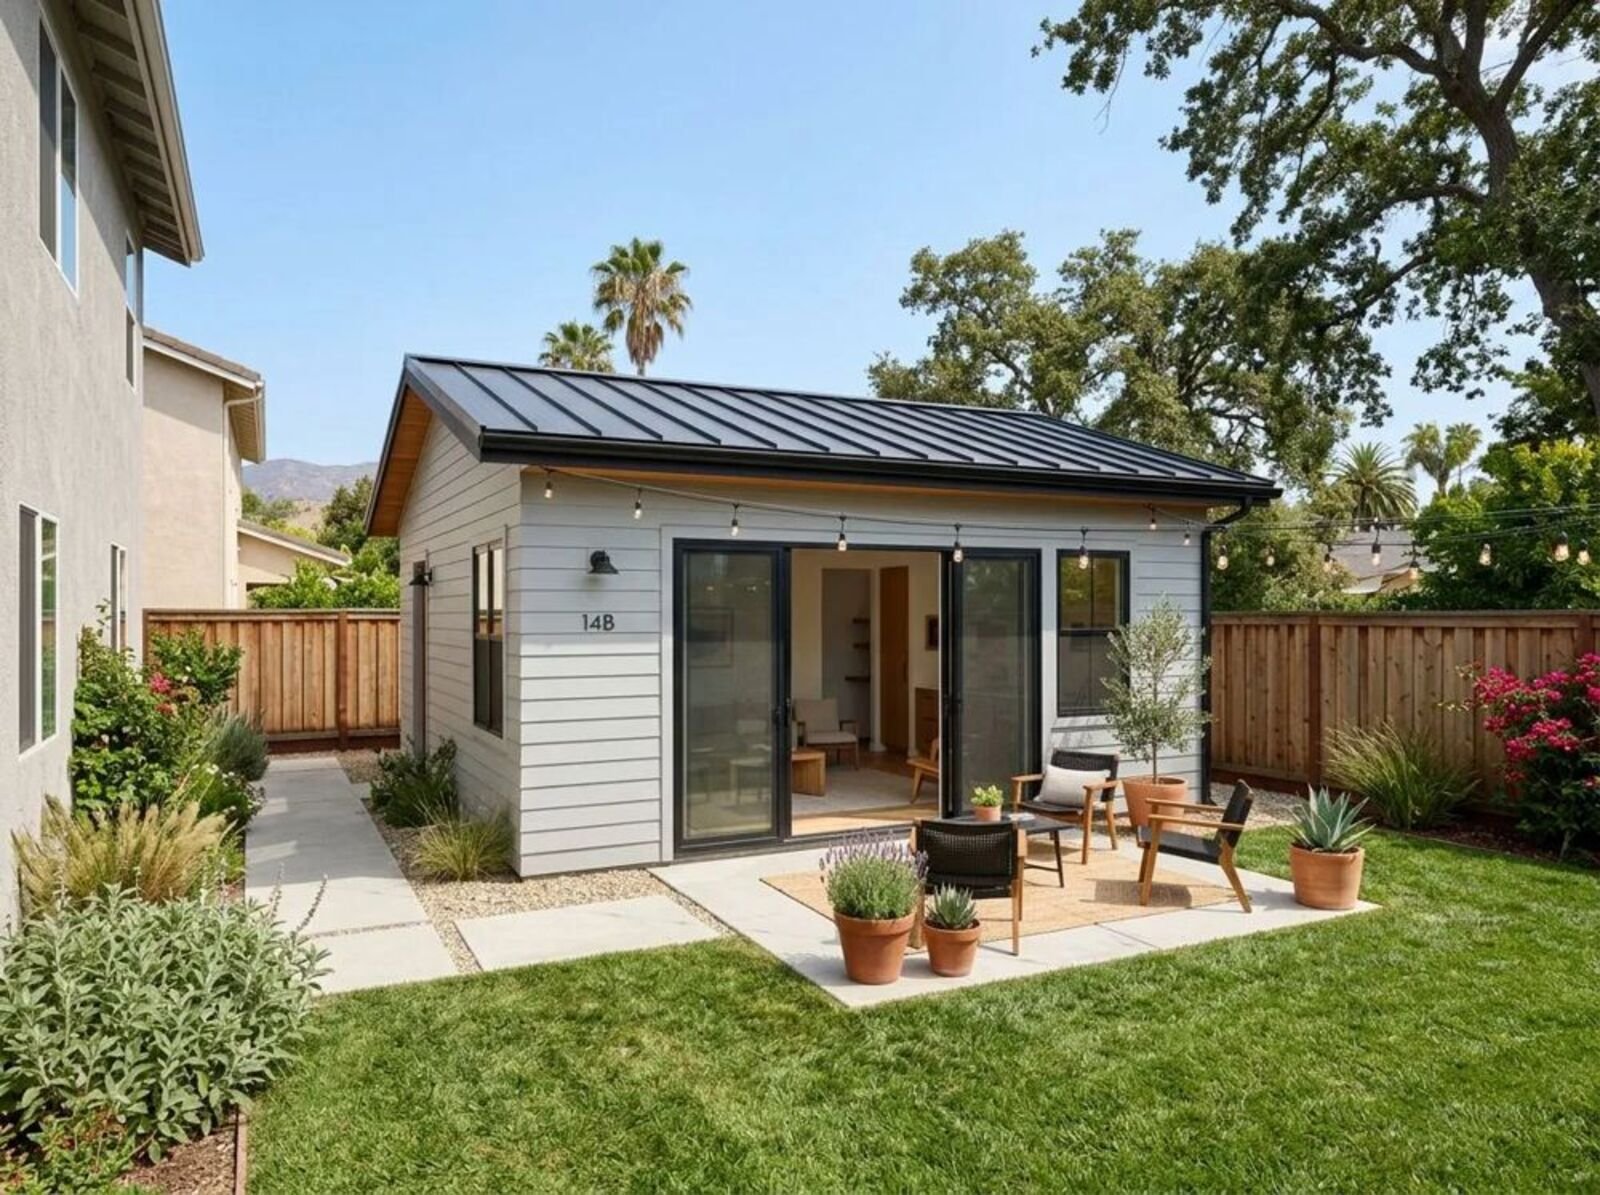
How Much Does It Cost to Build an ADU in California? Here's the Truth
If you’re asking how much it costs to build an ADU in California, the honest answer is: it depends on what your property needs, and what you want the…
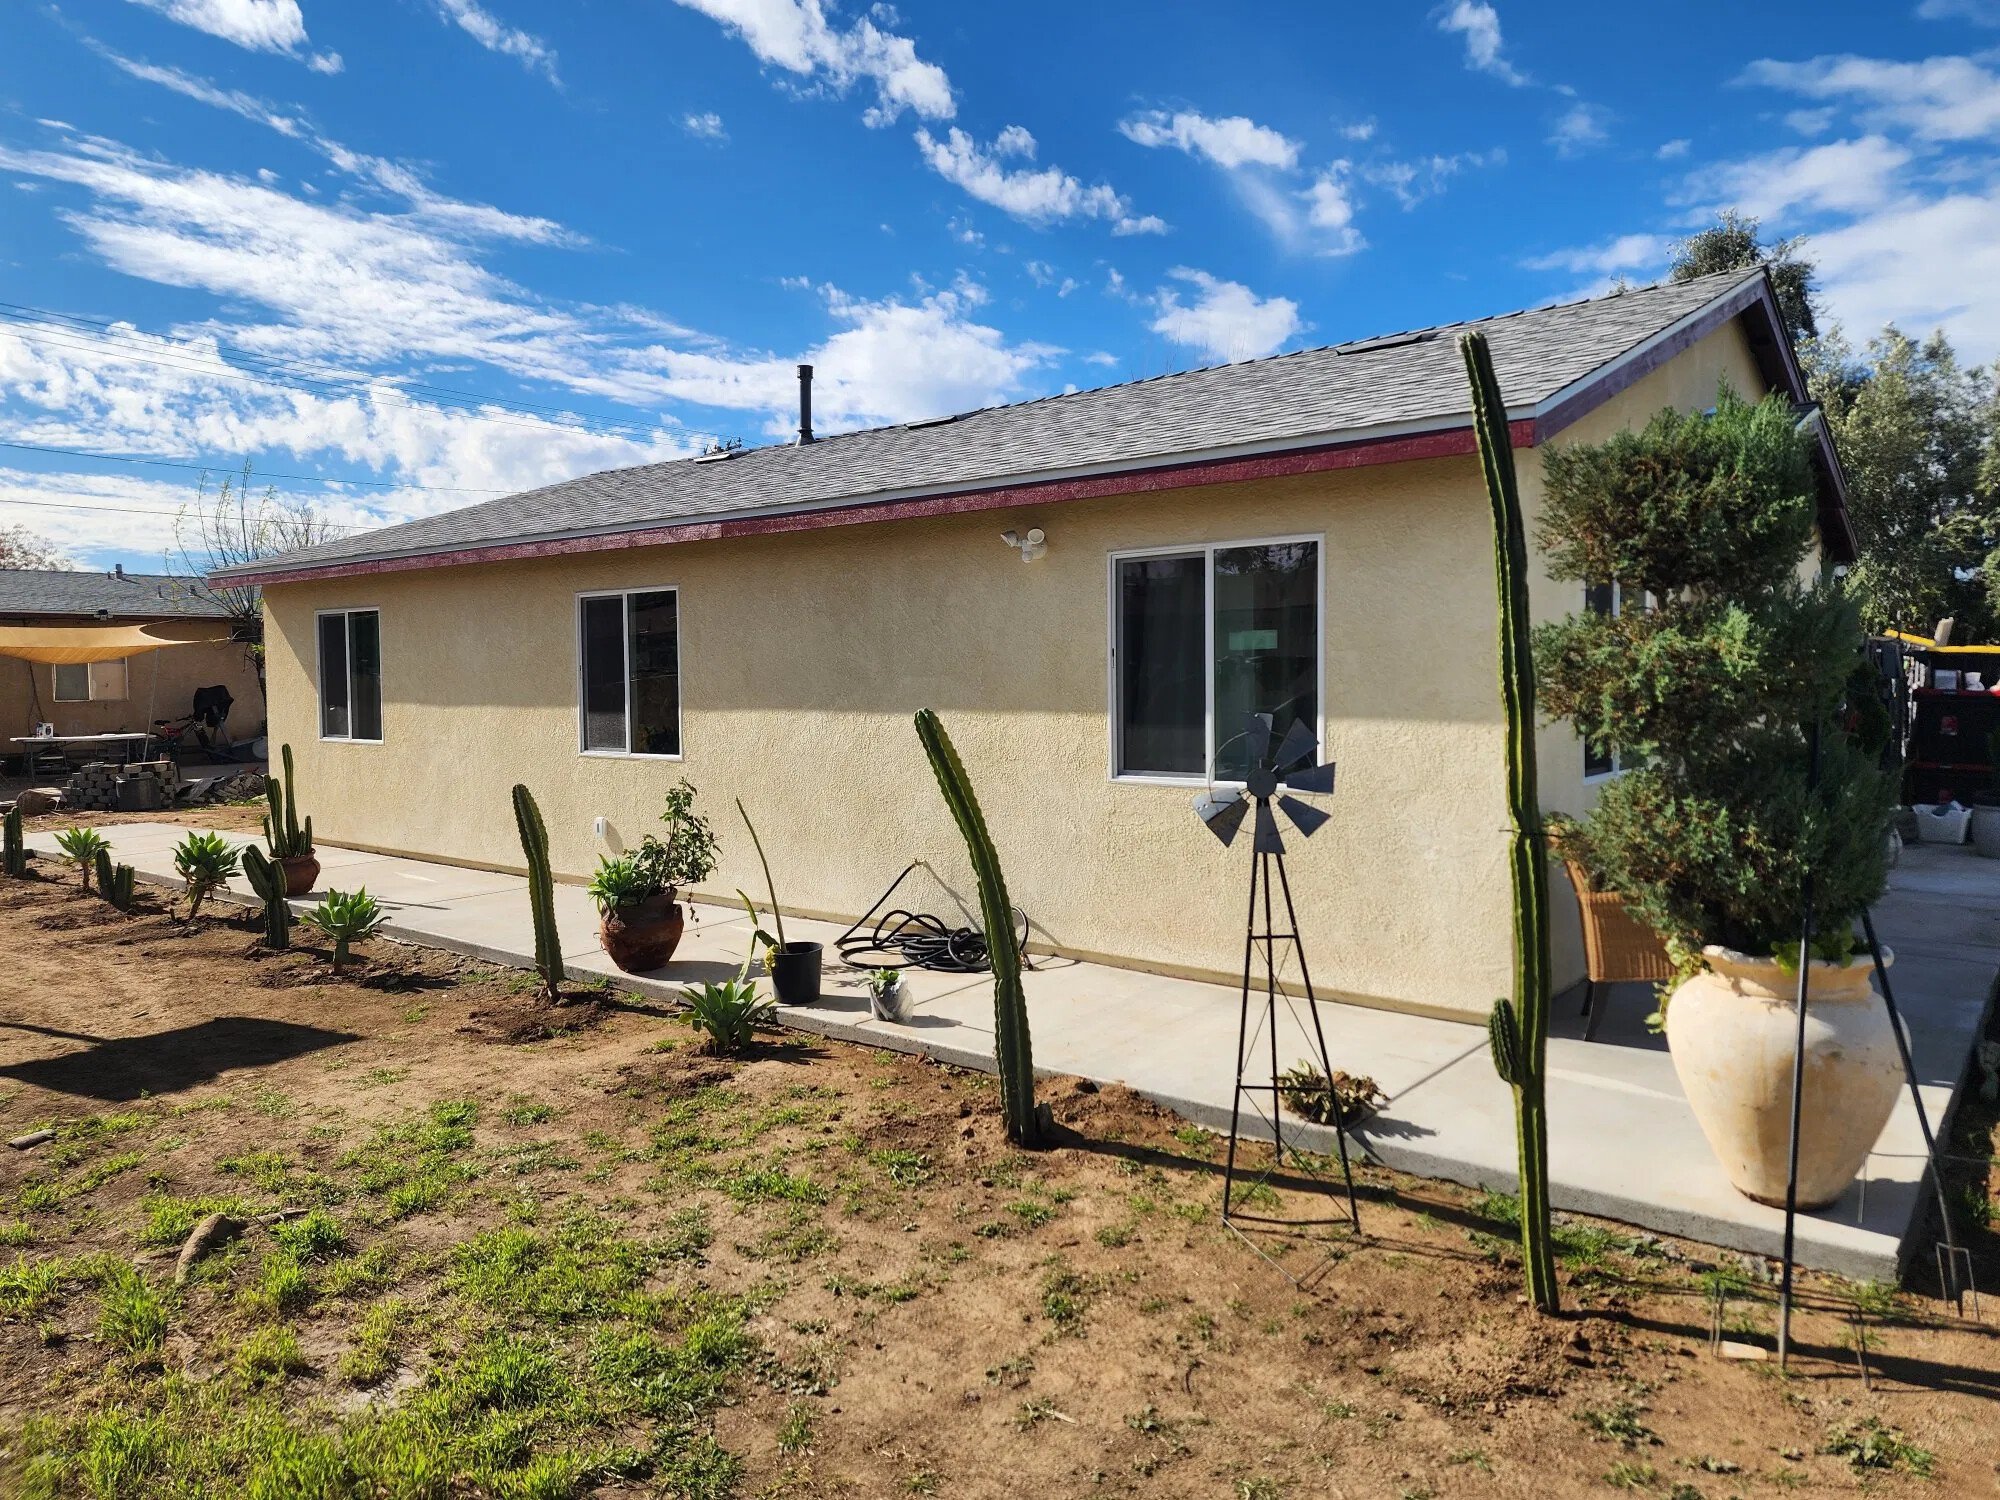
If you’re asking how much it costs to build an ADU in California, the honest answer is: it depends on what your property needs, and what you want the finished space to include.
As a starting point for Inland Empire planning, a garage conversion may fall around $90,000–$180,000, while a new detached ADU may range from about $190,000 to $450,000 or more, depending on size and site conditions. These are broad planning ranges, not bids or guaranteed prices. A project-specific estimate requires a review of the property, plans, scope, and local requirements.
ADU cost ranges at a glance
| ADU type | Early planning range | What can affect the total |
|---|---|---|
| Garage conversion, roughly 400–600 sq. ft. | $90,000–$180,000 | Garage condition, plumbing, electrical upgrades, layout, finishes |
| Detached ADU, roughly 600–800 sq. ft. | $190,000–$330,000 | Foundation, site access, utility runs, finishes, local fees |
| Detached ADU, roughly 800–1,200 sq. ft. | $250,000–$450,000+ | Size, grading, utility work, design choices, difficult site conditions |
The ranges are intended to help you start budgeting in Southern California. Published estimates vary, and the price for your project may fall outside them. For example, a sound garage with nearby utilities may require less work than one with structural or moisture issues. A detached unit on a sloped lot or far from existing utility connections may need additional site work.
For more detail on the differences between the two main approaches, read our guide to garage conversion ADUs versus detached ADUs.
What does an ADU budget include?
An ADU budget is more than the cost of framing and finishes. A complete estimate should explain how the different parts of the project are handled.
Design, engineering, and planning
Plans need to reflect your goals and the site. Depending on the project, the process may involve architectural drawings, structural engineering, energy documentation, and other reports. Design decisions made early can affect the size, materials, and construction scope.
Permits and fees
Permit and plan-check costs vary by the jurisdiction and project. The state’s ADU Handbook explains California’s rules, but your local agency determines the requirements and fees for your application.
California generally exempts ADUs of 750 square feet or less from local impact fees. For a larger ADU, impact fees may be charged proportionally. School district fees follow separate rules and may apply to ADUs over 500 square feet. These exemptions do not mean every permit, plan-check, or project-related charge disappears. Ask which fees are included in your estimate and which are still to be confirmed.
Site work and utilities
A project may need grading, drainage work, trenching, or new connections to water, sewer, and electrical service. The distance to existing utilities and the capacity of those systems can affect the work. A panel upgrade or other service improvement may be needed, depending on the property and proposed design.
Construction and finishes
The construction budget covers the work required by the approved plans. It may include the foundation, framing, roofing, insulation, windows, plumbing, electrical, heating and cooling, cabinets, flooring, fixtures, and appliances. The exact scope depends on whether you’re converting an existing structure or building a new unit.
Why do ADU costs vary so much?
Two projects with similar floor areas can have different budgets. These are some of the main reasons.
The condition of an existing garage. A conversion can make use of an existing structure, but its foundation, roof, framing, floor, and moisture conditions need to be assessed. Repairing or upgrading those elements can add work.
The size and layout. A larger unit generally needs more materials and labor. A kitchen, bathroom, laundry area, storage, and accessible layout all affect the plans and construction scope.
Utility needs. A long utility route or a need to improve existing service can add to the project. The actual requirements depend on the site and the proposed ADU.
Access and site conditions. Narrow access, slopes, drainage issues, or limited room to stage materials may affect construction planning and costs.
Finish selections. Cabinets, counters, flooring, windows, fixtures, and appliances can be specified at different price points. A clear allowance, a set budget for a particular item, can help show what’s included and where a selection may change the cost.
How long does ADU construction take?
A broad planning estimate is about 6–10 months for a garage conversion and 9–13 months for a detached ADU from early planning through completion. These ranges are not schedules for every project. Design revisions, permit corrections, utility coordination, contractor availability, inspections, and site conditions can affect timing.
California law generally requires a local agency to approve or deny a complete ADU application within 60 days. That is a permit-review deadline, not a promise that the entire project will be designed, built, and inspected within 60 days. You can review the state framework in the California ADU Handbook.
How to get a useful estimate
A useful estimate should help you understand both the expected work and the items that could change. Before comparing proposals, ask:
- What work is included? Look for a clear scope covering construction, finishes, and project coordination.
- What is excluded or not yet confirmed? Examples may include utility-company work, certain fees, or repairs that depend on further inspection.
- What allowances are included? Ask what amount is set aside for fixtures, appliances, and finish selections.
- What owner responsibilities should I expect? Confirm who handles decisions, approvals, or items outside the contractor’s scope.
- What site or permitting questions remain open? Ask what needs to be checked before the cost and schedule can be refined.
A written proposal makes it easier to compare options on the same basis. A low headline price may not include the same work as another proposal.
Start with the property, not just a price per square foot
Square-foot estimates can be useful for early planning, but they don’t account for every condition on your lot. The best next step is to clarify your intended use, review the property, and identify the work the project may require.
If you’re weighing a conversion against new construction, our garage conversion versus detached ADU comparison can help you think through the trade-offs. You can also read our Inland Empire ADU overview for more on how an ADU may serve your household or property plans.
Terra Nostra Builders, Inc. is a California general contractor based in Rancho Cucamonga, serving the Inland Empire and surrounding communities. We can discuss your goals, review your property, and help you explore a project scope and personalized estimate. Details depend on the site, design, and requirements that apply to your location.
If you’re considering an ADU, contact Terra Nostra Builders for an initial conversation. You can start by sharing what you hope the ADU will make possible. There’s no need to commit to a design before you understand the options.
Terra Nostra Builders, Inc.
California general contractor · CSLB #1132769
Frequently asked questions
How much does it cost to build an ADU in California?
As a broad Southern California planning range, a garage conversion may cost about $90,000–$180,000, while a detached ADU may cost $190,000–$450,000 or more depending on size and site conditions. A property review and defined project scope are needed for a personalized estimate.
Is a garage conversion cheaper than a detached ADU?
Often, but not always. A conversion may use an existing structure, which can reduce some construction work. If the garage needs substantial repairs or utility upgrades, the cost difference may narrow. A detached unit requires new construction and site planning, but offers more flexibility in layout and placement.
Are ADU permit fees waived for units under 750 square feet?
California generally prohibits local impact fees for ADUs of 750 square feet or less. This does not automatically waive all permit or plan-check fees, and separate rules may apply to school district fees and other charges. Confirm the applicable fees with the agency serving your property.
How long does ADU construction take in California?
As a general planning estimate, allow about 6–10 months for a garage conversion and 9–13 months for a detached ADU from planning through completion. Actual timing depends on design, permitting, construction, inspections, and site conditions.
Frequently asked questions
How much does it cost to build an ADU in California?
As a broad Southern California planning range, a garage conversion may cost about $90,000–$180,000, while a detached ADU may cost $190,000–$450,000 or more depending on size and site conditions. A property review and defined project scope are needed for a personalized estimate.
Is a garage conversion cheaper than a detached ADU?
Often, but not always. A conversion may use an existing structure, which can reduce some construction work. If the garage needs substantial repairs or utility upgrades, the cost difference may narrow. A detached unit requires new construction and site planning, but offers more flexibility in layout and placement.
Are ADU permit fees waived for units under 750 square feet?
California generally prohibits local impact fees for ADUs of 750 square feet or less. This does not automatically waive all permit or plan-check fees, and separate rules may apply to school district fees and other charges. Confirm the applicable fees with the agency serving your property.
How long does ADU construction take in California?
As a general planning estimate, allow about 6–10 months for a garage conversion and 9–13 months for a detached ADU from planning through completion. Actual timing depends on design, permitting, construction, inspections, and site conditions.