
Designing an ADU That Fits Your Lot and Your Family
A guide to designing an ADU that fits your lot, your budget, and the way your family will live, from Terra Nostra Builders in the Inland Empire.
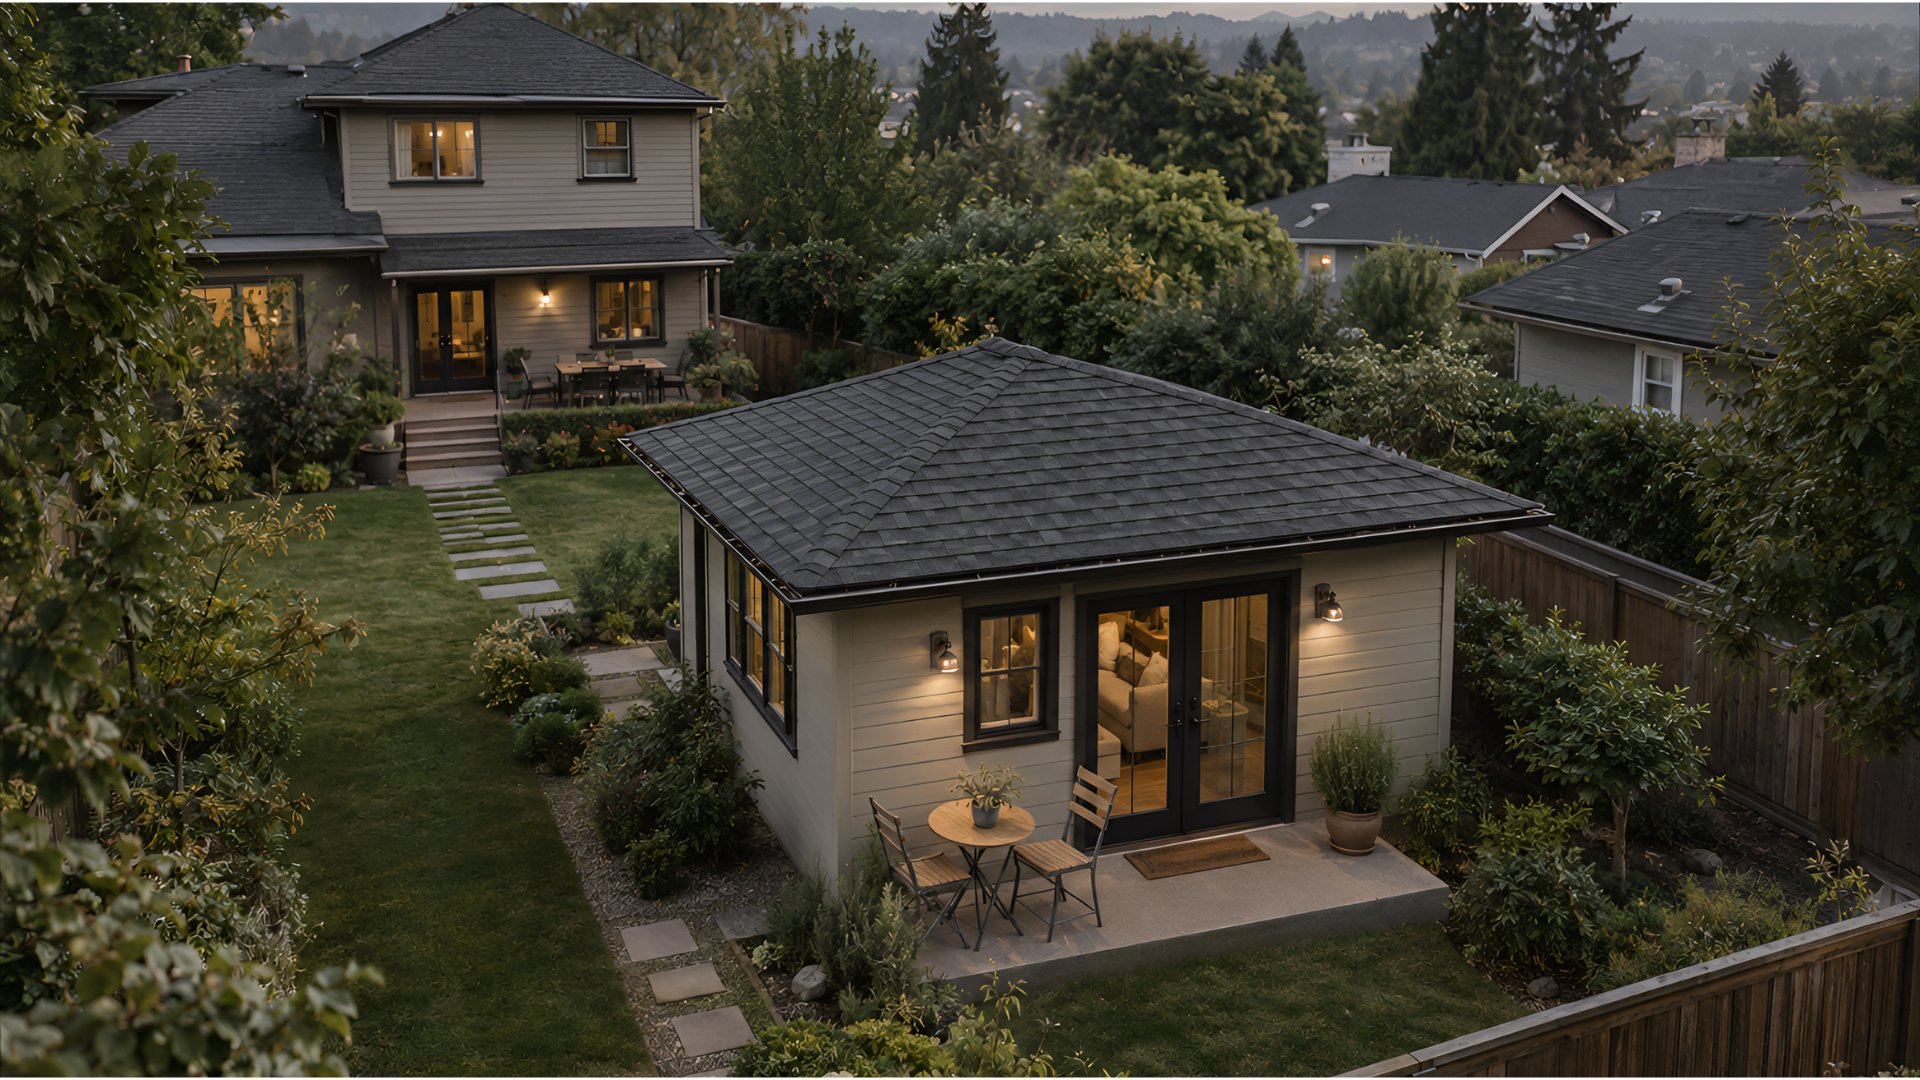
A good ADU starts long before construction. The best projects take shape during design, when two things get sorted out at the same time: the physical reality of your lot, and the way your family will actually use the space. Get both right, and the finished unit feels like it was always meant to be there. This guide walks through the questions that shape ADU design, and how the design phase usually works.
Start with how you’ll use it
Purpose drives every design choice that follows. Most ADUs are built for one of three reasons, and each points the design in a different direction.
If rental income is the goal, an efficient one-bedroom layout usually works well. Renters value privacy, so the unit’s placement matters as much as its floor plan: separation from the main house, a private entrance, and its own outdoor space all help. Durable, low-maintenance finishes tend to make sense here too, since the unit may see a series of tenants over the years.
If the ADU is for a parent or an adult child, the priorities shift. Wider doorways, a larger living area, and features that make the space easier to move around in become more important. A home meant for aging parents may call for accessibility choices that are simpler to plan on paper than to retrofit later.
Guest use is different again. A unit used a few weeks a year can stay simple, which may keep the scope and budget lighter. There is no single right answer; it depends on your household and your plans.
What your lot tells you
Every lot has its own facts, and good ADU design works with them rather than against them. Before any sketches begin, it helps to review:
- Setbacks, the required distances between a structure and your property lines, which shape where an ADU can sit.
- Lot size and shape, including odd corners and narrow side yards.
- Access, meaning how people, materials, and equipment would reach the site.
- Slopes and zones, including drainage and whether the property falls in a flood or fire zone.
- Utility facts, such as the condition of the sewer lateral, the capacity of the water meter, and available space on the electrical panel.
- Records, like easements and any HOA or CC&R guidelines that may affect the design.
A field walk and a feasibility review bring these details to the surface early. It is far easier to move a footprint on paper than after a foundation is poured.
Choosing the form
There are four common ways to add an ADU, and each suits different properties:
- Detached backyard home. A new stand-alone building, with the most freedom in size and placement, within setback limits.
- Attached addition. New square footage connected to the main house, which can share walls and systems.
- Garage conversion. Existing space turned into living area, often a quicker path since a structure is already there.
- Above-garage unit. Living space over a new or existing garage, which keeps the yard intact.
None of these is universally better. In practice, siting and setbacks usually determine which form fits your property. For a closer look at two of the most common options, see our comparison of a garage conversion ADU versus a detached ADU.
Size and layout
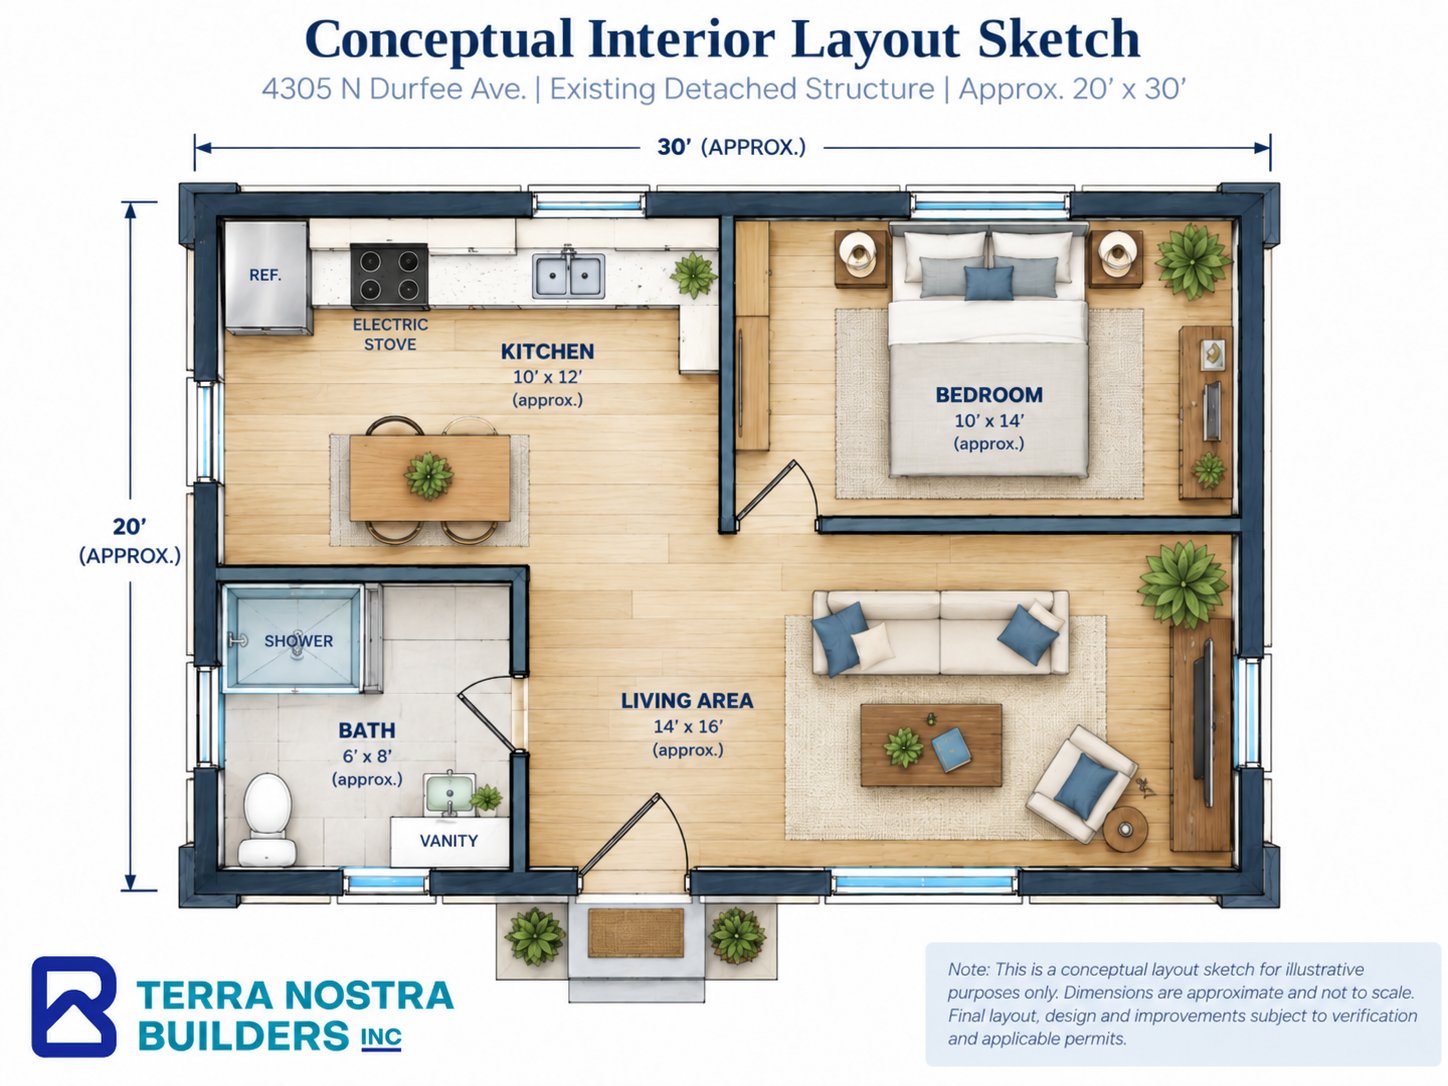
ADUs commonly target somewhere between 400 and 1,200 square feet, depending on the lot and local rules. Within that range, every bedroom and bathroom choice is a trade between living space and cost. A one-bedroom with a generous living area may serve a family member better than two small bedrooms; a rental may favor the opposite.
Small footprints can live remarkably well. Vaulted ceilings, an open kitchen, and generous glass let daylight travel through the unit, so 600 square feet can feel much larger than the number suggests. The layout matters more than the raw total.
How the design phase works
Design usually moves through a few clear milestones. It often begins with concept sketches, showing one or two footprint options so you can compare how each would sit on the lot. Alongside the sketches comes an outline spec, a short document describing the work, with Good, Better, and Best tiers for finishes so budget choices stay visible from the start.
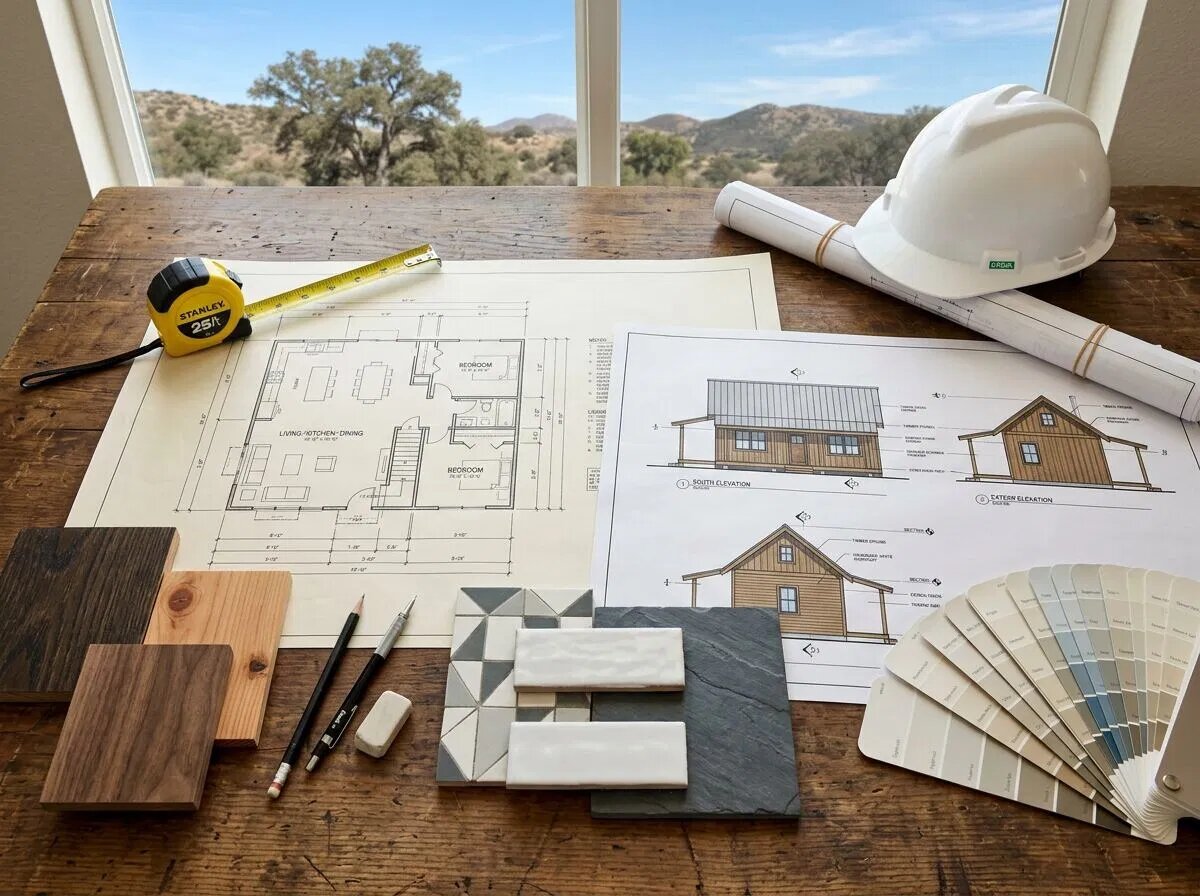
From there, the design develops in stages: schematic drawings, then design development, then a permit set. A selections kickoff is typically part of this phase, where finish choices like cabinets, counters, flooring, and fixtures are organized under allowances. Allowances keep pricing transparent: you can see exactly what each choice adds or saves as you make it.
From design to permits
Once the design is settled, the technical work begins: structural engineering, Title 24 energy compliance (California’s energy code), and city plan check, where the city reviews the drawings before issuing permits. The specifics vary by city, and the review process takes the time it takes. Planning for it, rather than being surprised by it, keeps the project on an even keel.
How we help
At Terra Nostra Builders, we review your property and your goals first, then coordinate design and permitting according to the agreed scope. Thoughtful ADU construction begins with understanding what the site allows and what your family needs, and every proposal we prepare identifies included work, exclusions, allowances, and owner responsibilities so there are no surprises.
If you’re considering an ADU, we’d be glad to talk it through. Visit tnblders.com to start a conversation. There’s no commitment, just a clearer picture of what your property might make possible.
Terra Nostra Builders, Inc. California general contractor · CSLB #1132769 · Rancho Cucamonga, CA
For more reading, see our guide on what it costs to build an ADU in California and our overview of ADU construction in the Inland Empire.
Frequently asked questions
How big can my ADU be?
It depends on your lot size, setbacks, and local rules. Many Inland Empire lots fit designs in the 400 to 1,200 square foot range. Your city confirms the maximum allowed for a specific property, so it’s worth verifying early.
Is a detached ADU better than a garage conversion?
Neither is universally better. A conversion can be quicker because a structure already exists, while a detached unit offers more freedom in siting and layout. The right choice depends on your property and your goals.
Do ADUs need their own kitchen and bathroom?
An ADU is independent living space, so a full kitchen and bathroom are typical. A junior ADU, or JADU, built inside your existing home is a smaller alternative worth exploring if you want a lighter scope.
How long does the design phase take?
It varies with the scope, any required studies, and city plan check times. The design moves through schematic, development, and permit-set milestones before engineering and permits, so it’s realistic to allow weeks to months rather than days.
Frequently asked questions
How big can my ADU be?
It depends on your lot size, setbacks, and local rules. Many Inland Empire lots fit designs in the 400 to 1,200 square foot range. Your city confirms the maximum allowed for a specific property, so it's worth verifying early.
Is a detached ADU better than a garage conversion?
Neither is universally better. A conversion can be quicker because a structure already exists, while a detached unit offers more freedom in siting and layout. The right choice depends on your property and your goals.
Do ADUs need their own kitchen and bathroom?
An ADU is independent living space, so a full kitchen and bathroom are typical. A junior ADU, or JADU, built inside your existing home is a smaller alternative worth exploring if you want a lighter scope.
How long does the design phase take?
It varies with the scope, any required studies, and city plan check times. The design moves through schematic, development, and permit-set milestones before engineering and permits, so it's realistic to allow weeks to months rather than days.