ADUs · Garage conversions · Rancho Cucamonga & the Inland Empire

ADU Construction in the Inland Empire

Create more living space, accommodate family, or explore additional rental opportunities with a thoughtfully designed accessory dwelling unit. Terra Nostra Builders helps homeowners move from initial property evaluation through planning and construction.

TERRA NOSTRA BUILDERS, INC. · LICENSED GENERAL CONTRACTOR · CSLB #1132769

ILLUSTRATIVE ADU CONCEPT

DETACHED ADUs   /   ATTACHED ADUs   /   GARAGE CONVERSIONS
Understanding your ADU options

Three ways to add an accessory dwelling unit.

An accessory dwelling unit (ADU) is a secondary residential unit on the same lot as a primary home, with its own space for living, sleeping, cooking and bathing. The right type depends on your lot, your existing structures and the standards of your city or county, so not every option is available on every property. Part of our early work is helping you understand which options may fit.

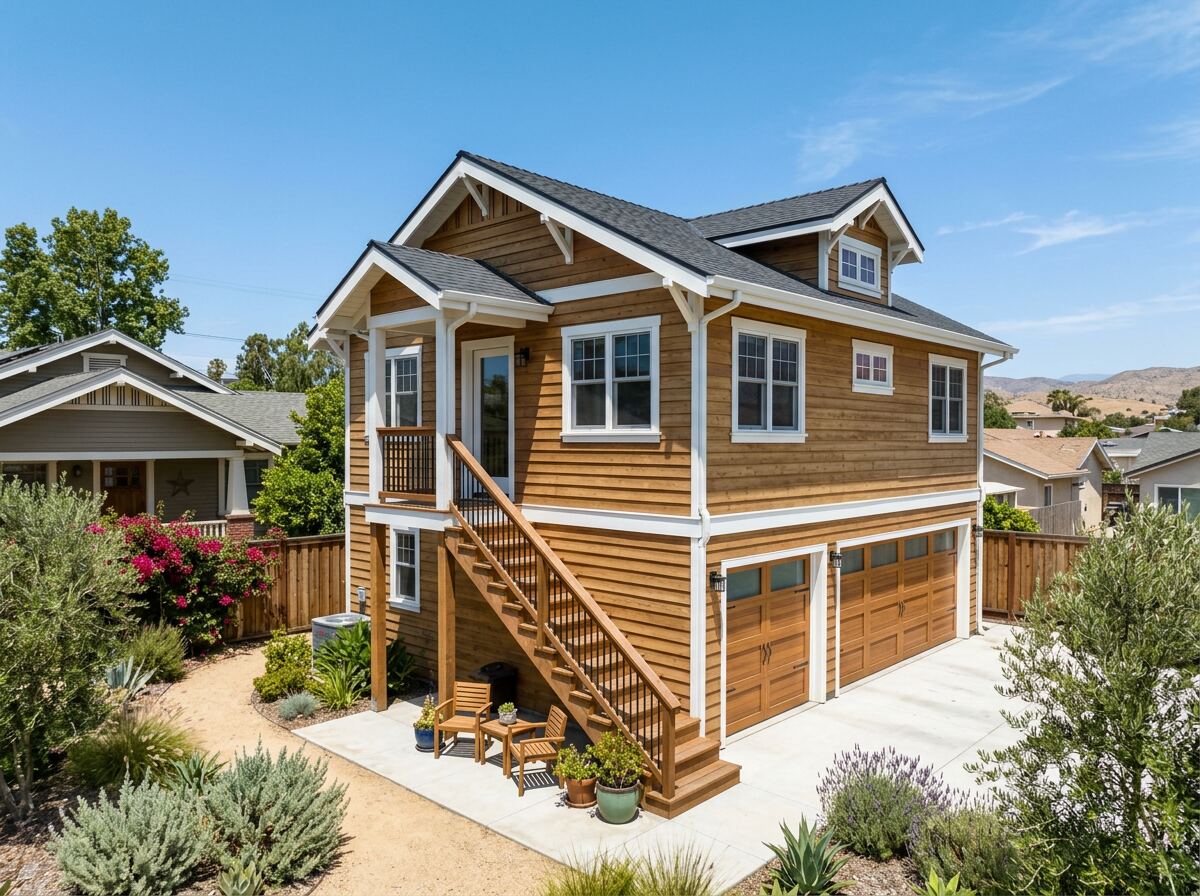
Illustrative concept of a detached two-story ADU built above a garage in a backyard

Detached ADUs

A separate home in the backyard.

An independent living structure constructed on a qualifying residential property, separate from the main house. Detached ADUs offer the most privacy and layout flexibility, and typically involve new foundations, framing and utility connections.

Whether a detached unit fits depends on available yard area, setbacks, site access and local development standards.

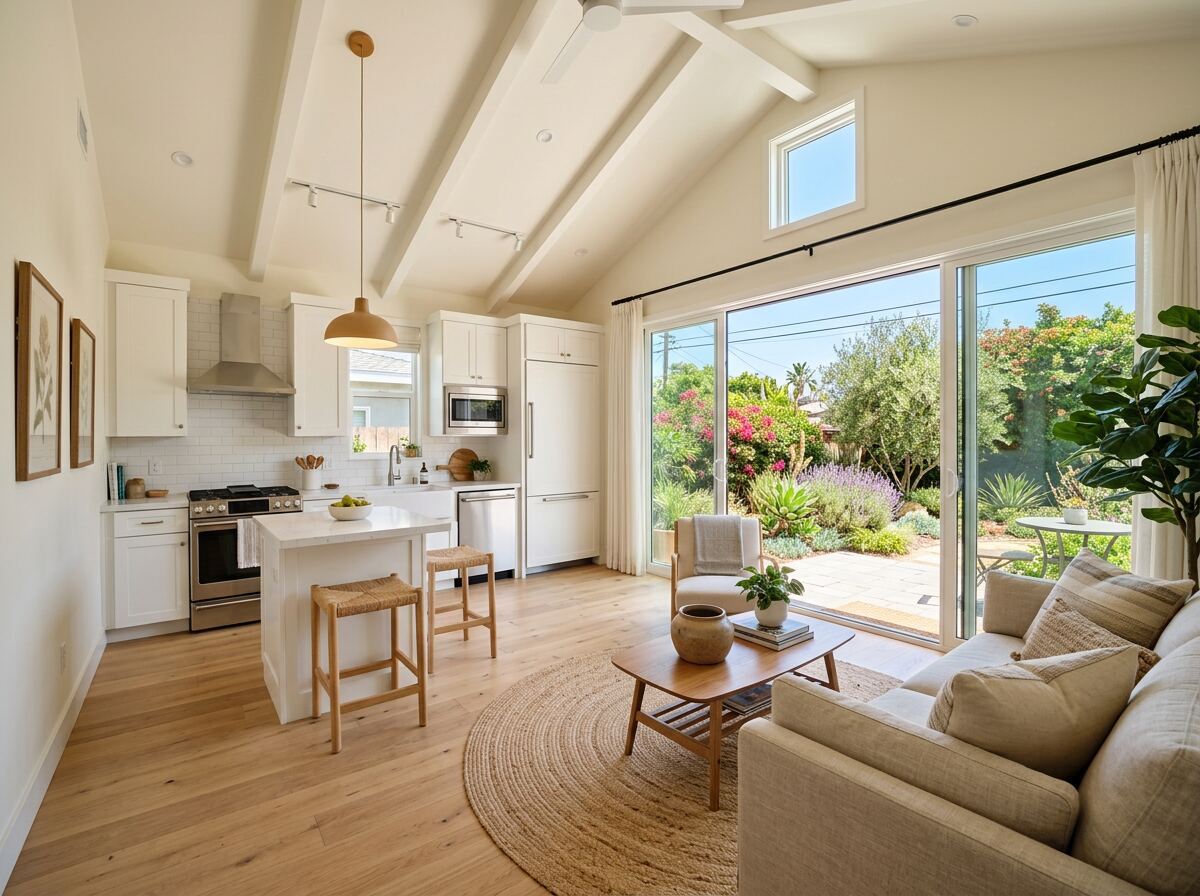
Illustrative concept of an open-plan ADU interior with a kitchen, living area and sliding glass doors

Attached ADUs

New living space connected to your home.

Additional living space built onto an existing residence, with its own entrance and living areas. An attached ADU can make efficient use of a lot where yard space is limited.

Because it connects to your home, the condition of the existing structure, roof lines and utility capacity all shape the design and scope.

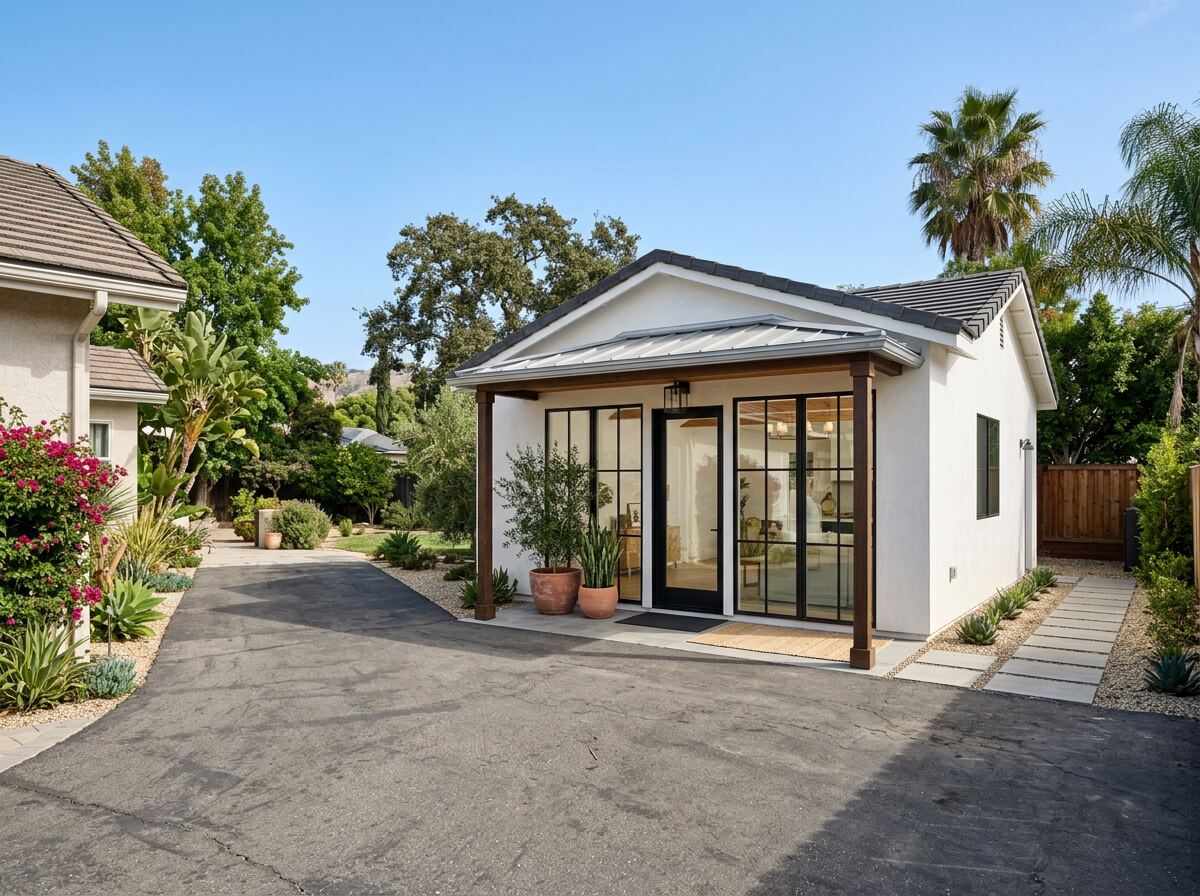
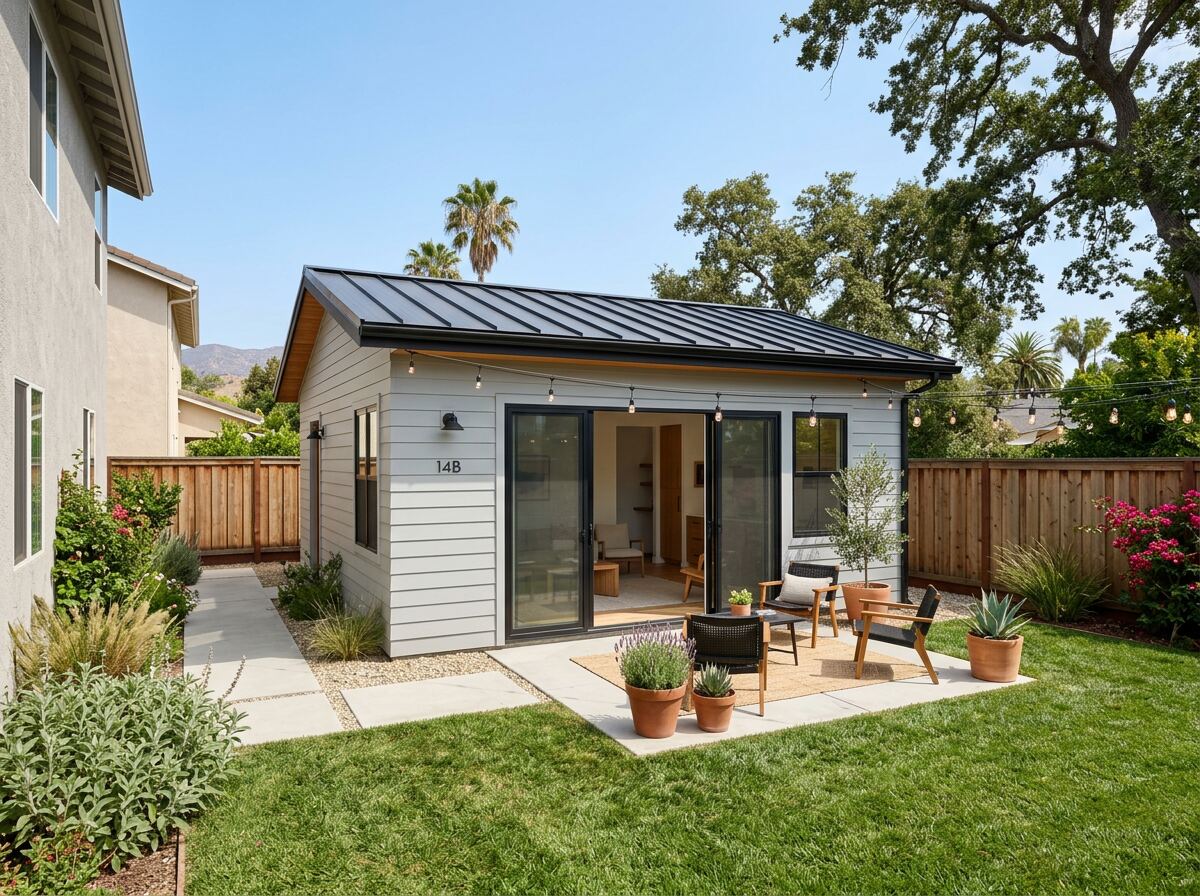
Illustrative concept of a detached garage converted into an ADU with a glass front entry

Garage Conversions

A new life for an existing garage.

Converting eligible attached or detached garage space into a functional residential unit. Reusing an existing structure can simplify parts of the project compared with building new.

The existing slab, framing, ceiling height and utilities must be evaluated; some garages need significant upgrades or are better replaced with a new structure.

Images are illustrative concepts, not completed Terra Nostra Builders projects. Your options depend on the property, site conditions, utility requirements and local approvals.

Why homeowners build ADUs

Space for the people and plans that matter to you.

Every household has its own reasons. An ADU is a long-term decision, so we encourage homeowners to weigh their goals, budget and property alongside the considerations below.

  • Housing for aging parents or extended family

    Keep loved ones close while giving everyone their own front door, kitchen and privacy.

  • Independent living space for adult children

    A separate unit can offer adult children a place of their own on a familiar property.

  • Potential rental income

    Where local rules allow, some homeowners rent their ADU. Actual income depends on the market, the unit, local regulations and your own management choices, and is not guaranteed.

  • Flexible use of your property

    Over time, an ADU can serve as a guest suite, a home office, a space for a caregiver, or a home for family as needs change, subject to local use rules.

  • Potential long-term property value benefits

    Additional permitted living space may contribute to a property's long-term value, though appraisals and market conditions vary and no increase is assured.

From property evaluation to construction

A clear, five-step path to your ADU.

Timelines, permits, costs and utility requirements vary by property and jurisdiction. We cannot promise approvals or fixed timelines, but we help you understand each step and what it depends on before you commit to construction.

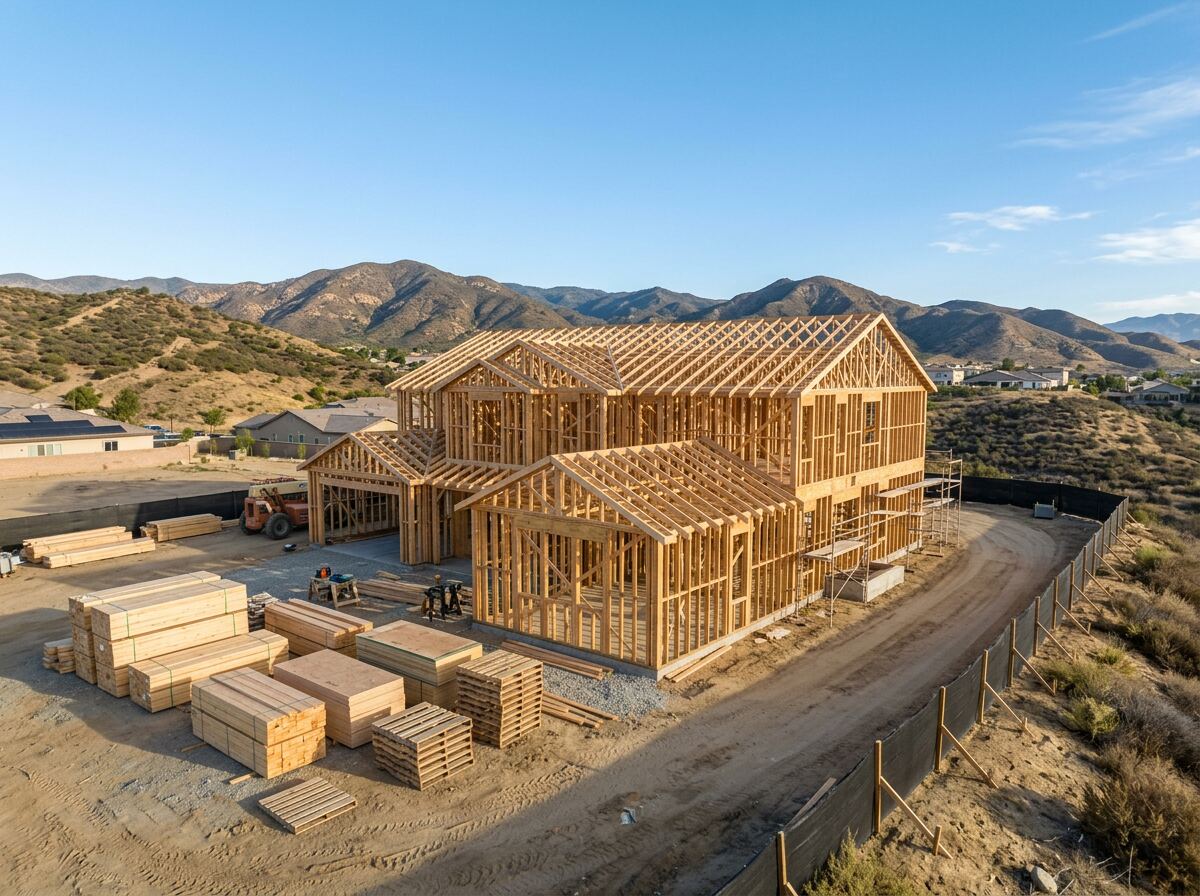
Illustrative image of wood framing for a residential structure under construction
  1. 01 · Initial property consultation

    We talk through your goals, how you plan to use the ADU, your preferred size and your budget, and review what we know about the property.

  2. 02 · Feasibility, zoning and utility assessment

    We look at lot layout, setbacks, site access and existing utilities, and identify the local standards that apply, so you understand which ADU types may be possible and what could affect cost.

  3. 03 · Design, architectural plans and engineering coordination

    Your layout is developed into plans, coordinated with the architectural, structural and other engineering work the project requires.

  4. 04 · Permitting and project preparation

    Plans are submitted for review by the local building department. Review periods and correction requests vary by jurisdiction. Before work begins, we outline the construction scope, responsibilities, payment milestones and expectations.

  5. 05 · Construction, inspections and project completion

    We build according to the approved plans, coordinate required inspections and complete a final walkthrough with you.

ADU construction considerations

What shapes the scope and budget of an ADU.

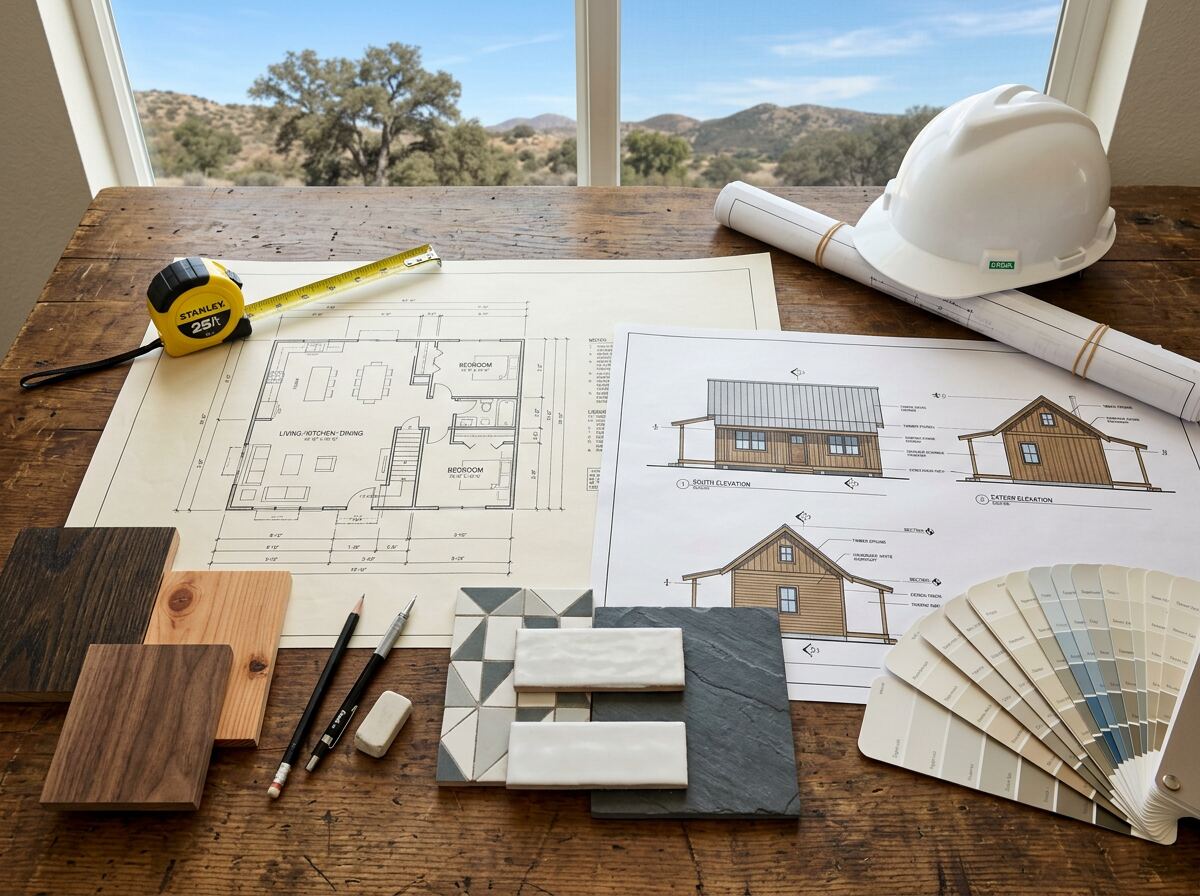
Floor plan and elevation drawings for a small home with tape measure, hard hat and finish samples

No two ADU projects are the same. These factors have the greatest influence on what your project involves and what it may cost. Our proposals identify what is included, what is excluded, and which items may require separate allowances or owner arrangements.

ADU size and configuration
Square footage, number of bedrooms and bathrooms, and whether the unit is one or two stories.
Site preparation and accessibility
Grading, demolition, access for equipment and materials, and the distance between the ADU and the street.
Foundation and structural requirements
Soil conditions, foundation type and any structural upgrades to existing buildings, such as a garage slab or walls.
Plumbing, electrical and utility connections
Sewer, water, gas and electrical service, including whether existing capacity is sufficient or upgrades are needed.
Materials and interior finishes
Cabinetry, flooring, fixtures, windows, roofing and exterior materials.
Architectural, engineering and permit requirements
Plan preparation, engineering, plan review and permit fees, which vary by jurisdiction.
Applicable California energy and solar requirements
Depending on the project, newly constructed ADUs may be subject to California energy code provisions, which can include solar requirements. Whether these apply is confirmed during design and permitting.

Solar installation and applicable city or utility fees are scope-dependent. They are not automatically included in every Terra Nostra Builders proposal, and each proposal states clearly whether they are included, excluded or handled separately.

Request an ADU Consultation
Areas we serve

Based in Rancho Cucamonga, building across the Inland Empire.

TERRA NOSTRA BUILDERS, INC. · 9431 HAVEN AVENUE, SUITE 100 · RANCHO CUCAMONGA, CA 91730

Rancho Cucamonga is our home base. From here, we work with homeowners on ADU projects in nearby Inland Empire communities, including:

  • Rancho Cucamonga Home base
  • Ontario
  • Fontana
  • Upland
  • Chino
  • Riverside

Each city and county applies its own ADU standards, review process and fees. If your property is in a nearby community not listed here, contact us to discuss your project.

Frequently asked questions

ADU questions from Inland Empire homeowners.

General information only. Requirements depend on your property and jurisdiction, and should be verified with your local city or county for your specific project.

Can I build an ADU on my property?

Many single-family and multifamily properties in California can accommodate some type of ADU, but eligibility depends on your specific lot. Zoning, lot size and shape, setbacks, existing structures, easements, utility capacity, fire safety requirements and local development standards all play a role. A property evaluation and a review of your city or county's requirements are the best way to find out what may be possible.

How much does ADU construction cost in the Inland Empire?

Costs vary widely from project to project, so we don't quote a typical price without understanding the property. The main factors are the ADU type and size, site preparation, foundation and structural work, utility connections, finishes, design and engineering, and permit and agency fees. After an initial consultation and feasibility review, we can discuss a realistic budget range and then provide a written proposal for your defined scope.

Can I convert my existing garage into an ADU?

Often, yes, but it depends on the garage. We evaluate the slab, framing, ceiling height, insulation, windows, utilities and access to see whether the structure can be converted to meet residential building codes. Some garages convert well; others need substantial upgrades or are better replaced with new construction. Local rules on parking and use should also be confirmed with your city.

How long does the ADU planning and construction process take?

There is no single timeline. The overall schedule depends on the design, the complexity of the project, the jurisdiction's plan review and correction cycles, utility coordination, inspections, material availability and weather. Garage conversions and detached new construction also differ in scope. We outline the expected steps for your project after the feasibility review and keep you informed as each phase progresses.

Do ADUs require permits?

Yes. ADUs are residential units and require building permits and inspections from the local building department. Depending on the project, other agency or utility approvals may also be needed. Permit requirements, review steps and fees vary by city and county, so they are confirmed for each property during planning.

Can an ADU be used as a rental property?

In many cases, yes, but rental rules are set and enforced locally. Some jurisdictions have rules on rental terms, short-term rentals, owner occupancy or deed restrictions. Homeowners should confirm current rules with their city or county, and consider speaking with a tax or legal professional, before planning to rent an ADU.

Related homeowner resources

Learn more before you plan.

All articles ↗
Start your ADU project

Let's Explore What's Possible on Your Property.

Tell us about your property and what you'd like to build. We'll review your goals and talk through the next step, whether that's a site visit, a feasibility review or a conversation about design.

909-600-5619 · hello@tnblders.com

TERRA NOSTRA BUILDERS, INC. · CSLB #1132769