
How We Work: From First Conversation to Final Walkthrough
What working with Terra Nostra Builders looks like, step by step, from the first conversation about your property to the final walkthrough.
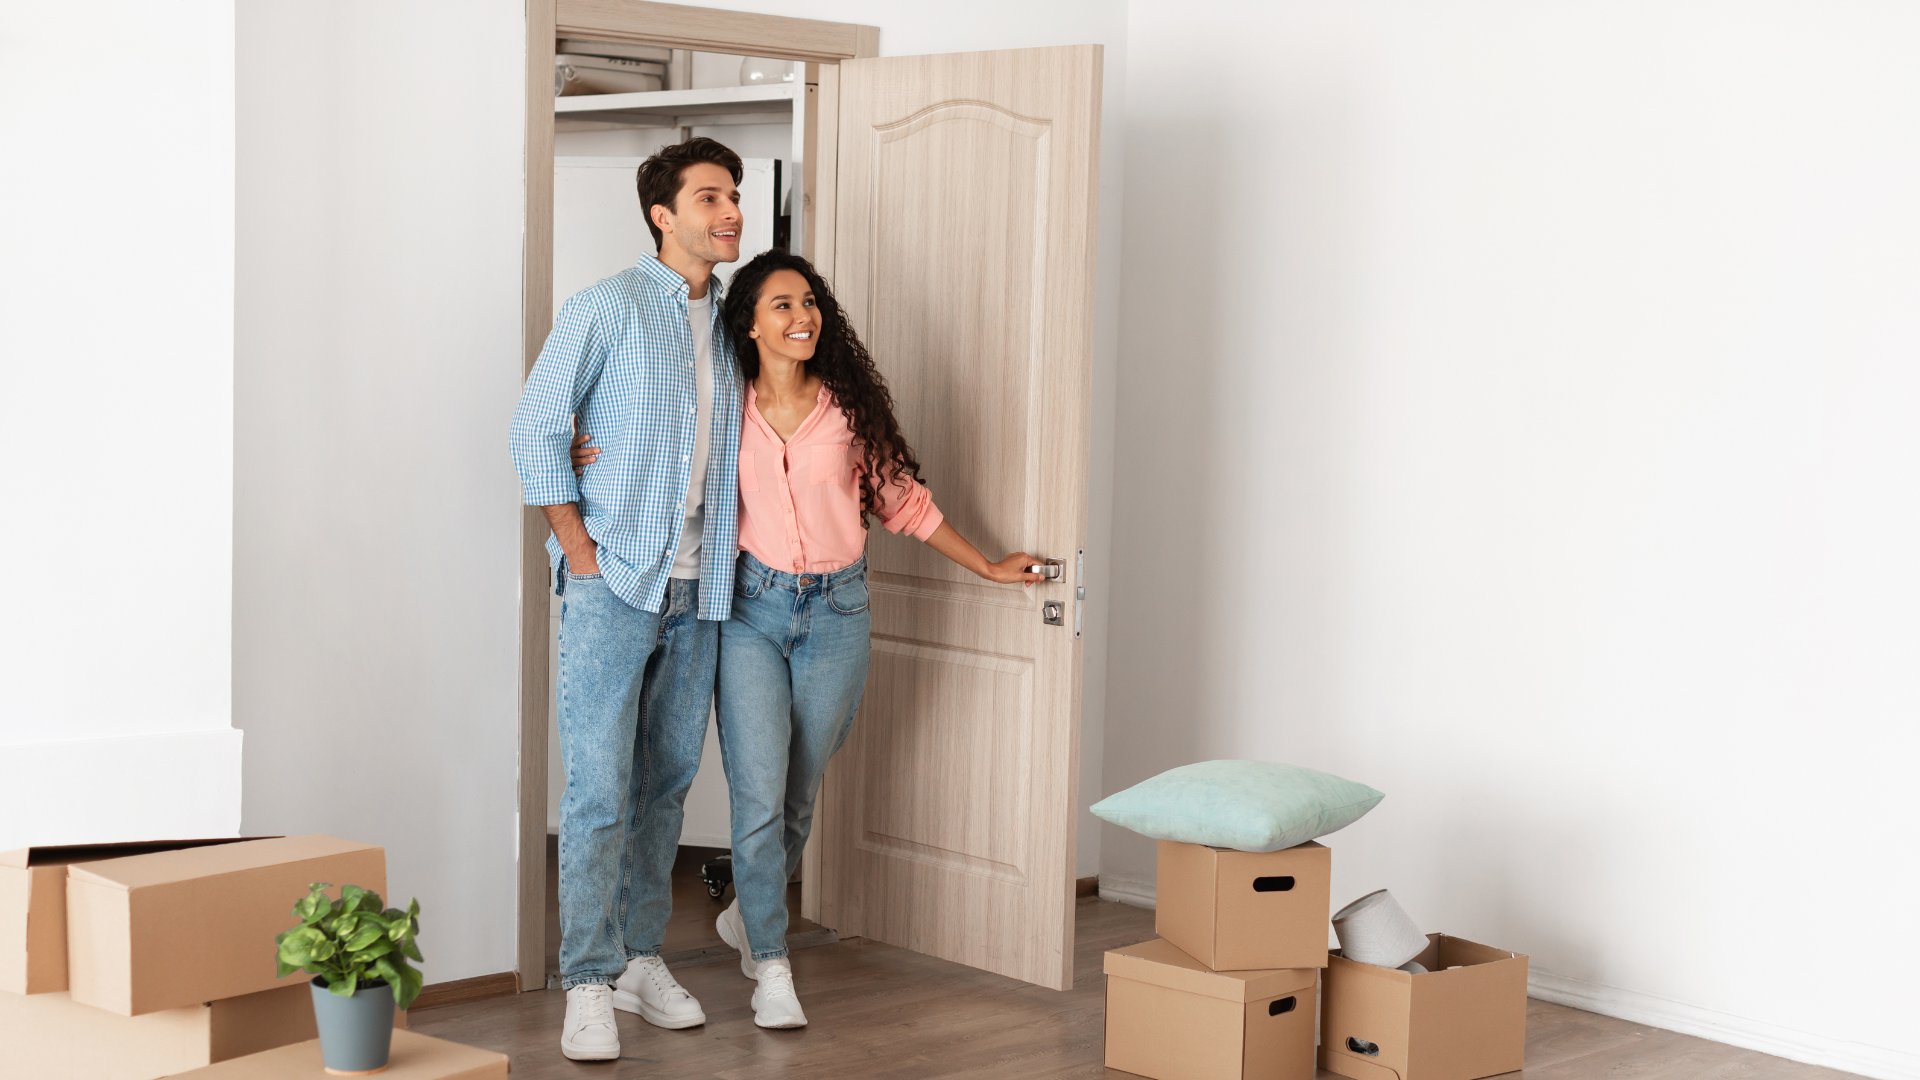
Whether you are planning an ADU, a new home on a vacant lot, or an addition to the house you already live in, the work involves more than choosing a floor plan. Your property, utilities, local review process, design decisions, and budget all shape what happens next.
At Terra Nostra Builders, a licensed general contractor based in Rancho Cucamonga, we organize the work into stages so you can understand what is being reviewed, what decisions are ahead, and what each step asks of you. What follows is our typical path. Not every property follows the same route, and scope, timing, and costs depend on the property, the city, and the design.
If you are still at the beginning, a few guides may help: what it costs to build an ADU in California, garage conversion versus detached ADU, how casitas are taking on California's housing crisis, what SB 1117 changes about ADU impact fees in 2027, and designing an ADU that fits your lot and your family. Our ADU construction page covers the unit types we build.
Step 1: Discovery and pre-qualification
We begin with an introductory conversation about your goals. Are you exploring potential rental income, or do you need independent space for family? We will also discuss your initial budget and do a basic screen of the property, including zoning, lot size, setbacks, access, slopes, and possible flood or fire-zone considerations.
If you are considering financing, we can discuss options such as a HELOC, cash-out refinance, or construction loan. We can also introduce lenders, with no obligation.
What you receive: a feasibility snapshot to help decide whether a closer property review makes sense.
What we ask of you: share your goals, property address, and any early information you have about the site and budget.
Step 2: Field walk and feasibility study
If you choose to continue, we visit the property. We take photos and measurements and review access, utility locations, the sewer lateral, meter capacity, and available electrical-panel space. We check records for easements and HOA or CC&R requirements, and begin preliminary utility coordination.
The written Feasibility Report outlines siting options, possible target sizes, often about 400 to 1,200 square feet, risk flags, and an early schedule outline. This is a decision point: you can move toward a budget range or consider alternatives such as a junior ADU (JADU) or garage conversion.
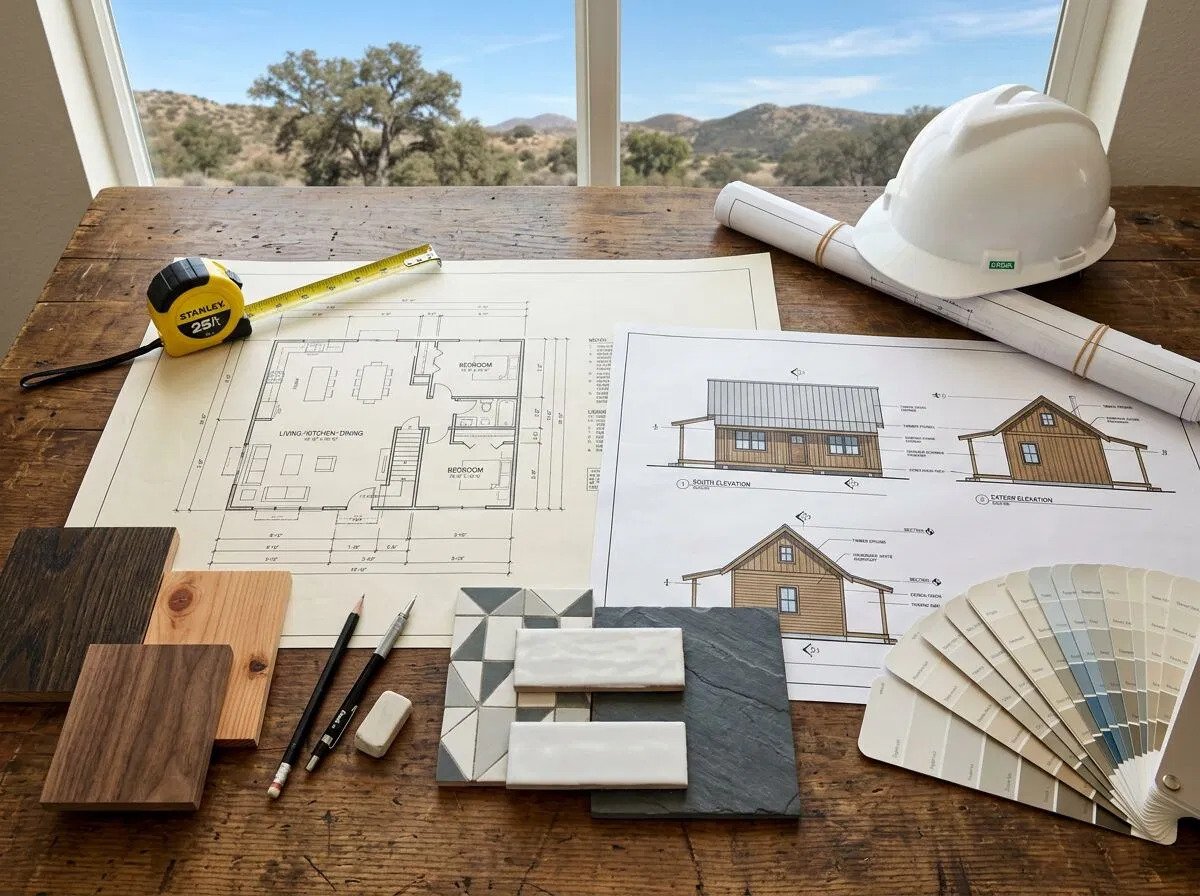
What we ask of you: help arrange site access and provide any records or guidelines you have. A recent preliminary title report and utility bills can help with the review.
Step 3: Budget range and option sets
With early site conditions in view, we prepare one or two concept footprints and outline specifications. We develop a rough-order-of-magnitude budget in Good, Better, and Best finish tiers, along with an option matrix and provisional milestone schedule.
We can also compare mechanical options, such as a heat pump, tankless versus heat-pump water heater, and solar readiness. These are planning options, not a final construction price.
What you receive: a budget range, options matrix, and provisional schedule to help guide the next decision.
Step 4: Design agreement
If you want to proceed into design, we prepare a pre-construction and design agreement. It includes a fixed design fee that is credited to the final contract. The design work includes a site survey and as-builts, records of existing conditions, architectural design, and a selections kickoff.
At the kickoff, we review allowances: planned budget amounts for items such as cabinets, counters, flooring, tile, fixtures, appliances, and paint. Design progresses from a 30 percent schematic to 60 percent design development and then a 90 percent permit set.
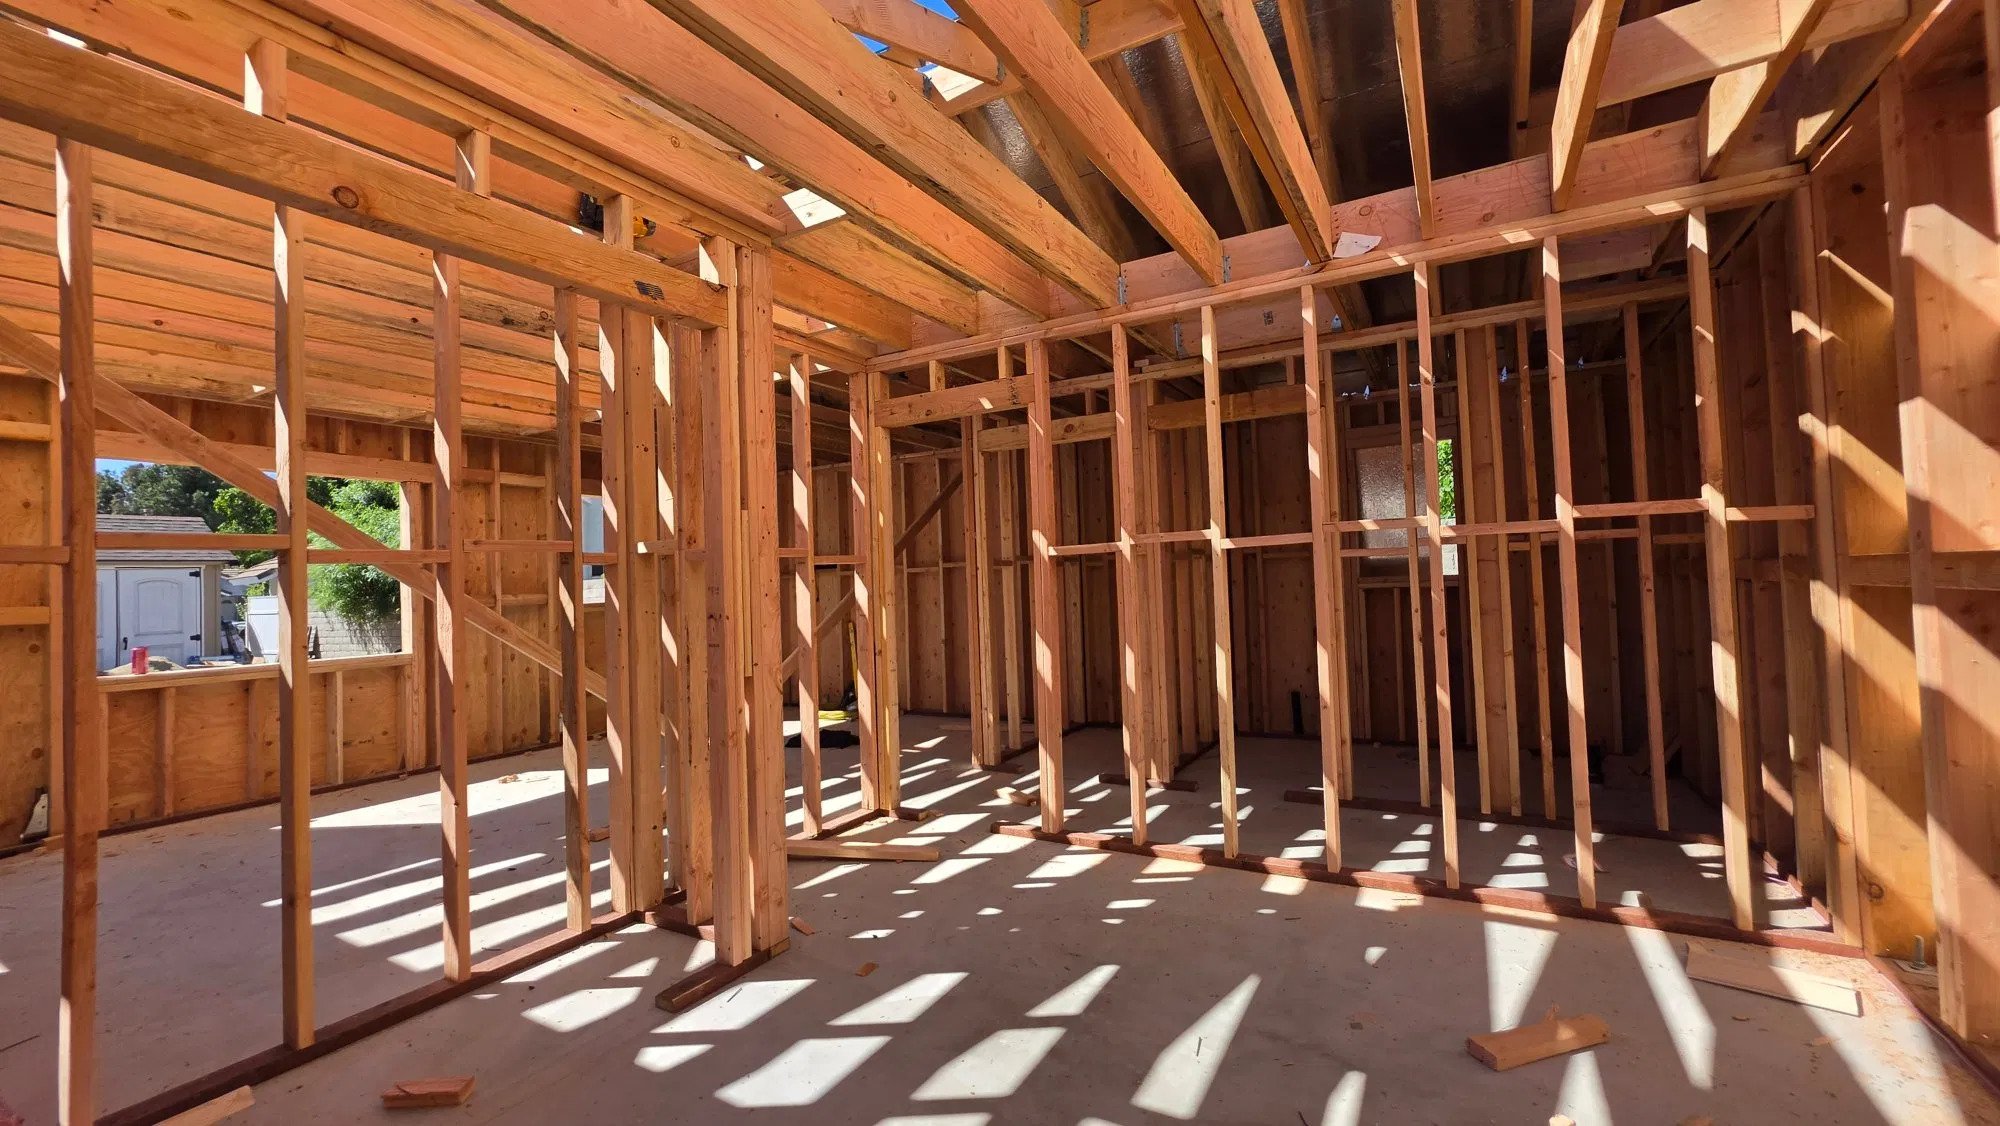
What we ask of you: review the layouts and make selections by agreed deadlines. Early decisions help keep the design, budget, and schedule aligned.
Step 5: Engineering, energy, and technical studies
Once the design advances, we coordinate the technical work needed for a permit set. Depending on the property and project, this includes structural engineering, Title 24 energy compliance, a CALGreen checklist, mechanical, electrical, and plumbing layouts, civil grading and drainage, a soil report and compaction letter, and fire life-safety work such as sprinklers when required.
What you receive: a complete stamped permit set.
Step 6: Permit submittal and plan check
We submit and track permits, respond to plan-check comments and corrections, coordinate utility sign-offs, and address impact fees. If your property has an HOA, we can support the architectural approval process.
Review steps and timing vary by jurisdiction and project. We will keep you informed about what is outstanding and what needs a decision.
What you receive: approved permits before construction begins.
Step 7: Final pricing and construction contract
With plans and approvals in view, we collect final trade bids and prepare a fixed-price contract with clear inclusions, exclusions, and a milestone schedule. The contract identifies allowances for finish items. If your selection is above or below an allowance, the difference is added or credited in real time, and allowance accounting includes taxes, delivery, and installation labor.
California law limits the down payment to 1,000 dollars or 10 percent of the contract price, whichever is less. Remaining payments follow progress.
What we ask of you: review the written scope and terms carefully, confirm financing, and ask questions before signing.
Step 8: Procurement and mobilization
Before work starts, we order long-lead items such as windows and doors, electrical gear, and cabinets. At the pre-construction meeting, we review logistics, work hours, parking, fencing, neighbor notices, temporary utilities, and the jobsite safety plan.
Step 9: Construction milestones
Construction may include demolition and grading, foundation, framing and shear, rough-in work and inspections, insulation and drywall, exterior finishes, interior finishes, fixtures and appliances, and final checks for mechanical, electrical, plumbing, smoke and carbon monoxide alarms, and energy compliance. We schedule and attend city inspections.
You will receive a weekly email update from your project manager, who is your main point of contact, with a backup contact available. A shared selections and change-order log keeps decisions visible. Work hours follow local ordinance, and we maintain a clean-site policy.
Example progress-payment milestones are tied to foundation completion, framing and windows set, rough-in sign-off, drywall hung and taped, cabinets and hard surfaces, substantial completion, and final completion or Certificate of Occupancy. Your contract sets the payment schedule for your project.
If something changes
We try to prevent changes through solid design, early selections, and realistic allowances. If a change is needed, we provide a written change order showing its price and time impact before the work proceeds. The project dashboard is updated with the revised budget and schedule.
What we ask of you during construction: keep pets and children clear of the work area, make selections by deadlines, approve change orders promptly, maintain financing and draws, and pay milestone invoices when due. You may also need to handle HOA communications.
Step 10: Closeout, move-in, and warranty
We coordinate the final inspection and Certificate of Occupancy, arrange professional cleaning, and provide a closeout package with permits, inspection records, manuals, warranties, as-builts, and photos. Then we walk the finished space with you.
You receive our standard workmanship warranty along with applicable manufacturer warranties. We schedule 30-day and 11-month walkthroughs, and can optionally introduce property-management partners for rental ADUs.
Where the path differs
The same stages apply to new home construction, additions, and remodeling, but the weight of each one changes. A new home on vacant land usually spends more time in site review, utilities, grading, and engineering before the design is final. A replacement home adds demolition, and often a new foundation and service upgrades. An addition or whole-home renovation spends more time on how the new work meets the existing structure, matching finishes, and confirming what the current house can support.
What to look for in any contractor
If you are comparing ADU contractors near you, or a custom home builder for a lot you are considering, a few checks tell you a lot about how a project will run.
- Confirm the license number on the Contractors State License Board website. Ours is CSLB #1132769.
- Ask for a written scope that names what is included, what is excluded, and which items are allowances.
- Ask how payments are tied to progress, and what the down payment is.
- Ask who coordinates design, engineering, and permitting, and who your point of contact will be during construction.
Our proposals identify included work, exclusions, allowances, and owner responsibilities, so you can compare them line by line.
Your documents checklist
Gather what you can before a feasibility review. Missing items can be discussed as we go.
- Property address and APN
- Site and access photos
- Recent preliminary title report
- Septic record, if applicable
- HOA or CC&R guidelines
- Lender pre-approval or proof of funds
- Utility bills for capacity review
- Optional preferred finishes list
- Any prior surveys, site plans, or as-builts
Start with your property
Our role is to coordinate planning, design, engineering, energy compliance, permits, estimates, procurement, scheduling, quality control, jobsite safety, inspections, city coordination, and subcontractor management and insurance compliance. Your role is to provide access, make timely decisions, keep financing and payments current, and respond to approvals that affect the work.
Terra Nostra Builders, Inc. is a California licensed general contractor, CSLB #1132769, licensed, bonded, and insured. We serve the Inland Empire and surrounding Southern California communities from our office at 9431 Haven Ave, Suite 100, Rancho Cucamonga, CA 91730.
If you are considering an ADU, a new home, or an addition, we welcome a discovery call and a feasibility review tailored to your property. It is a way to explore the next step without committing to construction. Call 909-600-5619 or visit tnblders.com.
Frequently asked questions
What happens in the first conversation?
We ask about your goals, your property, and your rough budget. You don't need plans or a settled budget to start. The first call is a way to see whether a closer property review makes sense for you.
Do you handle design and permits, or do I hire those separately?
We coordinate design, engineering, energy compliance, and permitting according to the agreed scope. Depending on the project, some steps involve licensed consultants we bring in or professionals you already work with. The proposal states which parts we are coordinating.
How do payments work?
California law limits the down payment to $1,000 or 10 percent of the contract price, whichever is less. Remaining payments follow agreed progress milestones, such as foundation completion or cabinets set. Your contract lists the schedule for your project.
Do you only build ADUs?
No. We build new homes on vacant land, replacement homes, detached ADUs, garage conversions, additions, and whole-home renovations. The same staged process applies, with scope adjusted to the project.